SOTOGRANDE VILLA

MA & PARTNERS

Contemporary Mediterranean residence in Sotogrande designed by MA&Partners, photographed by Javi Rico

Photography of a contemporary villa in Sotogrande, designed by MA&Partners.

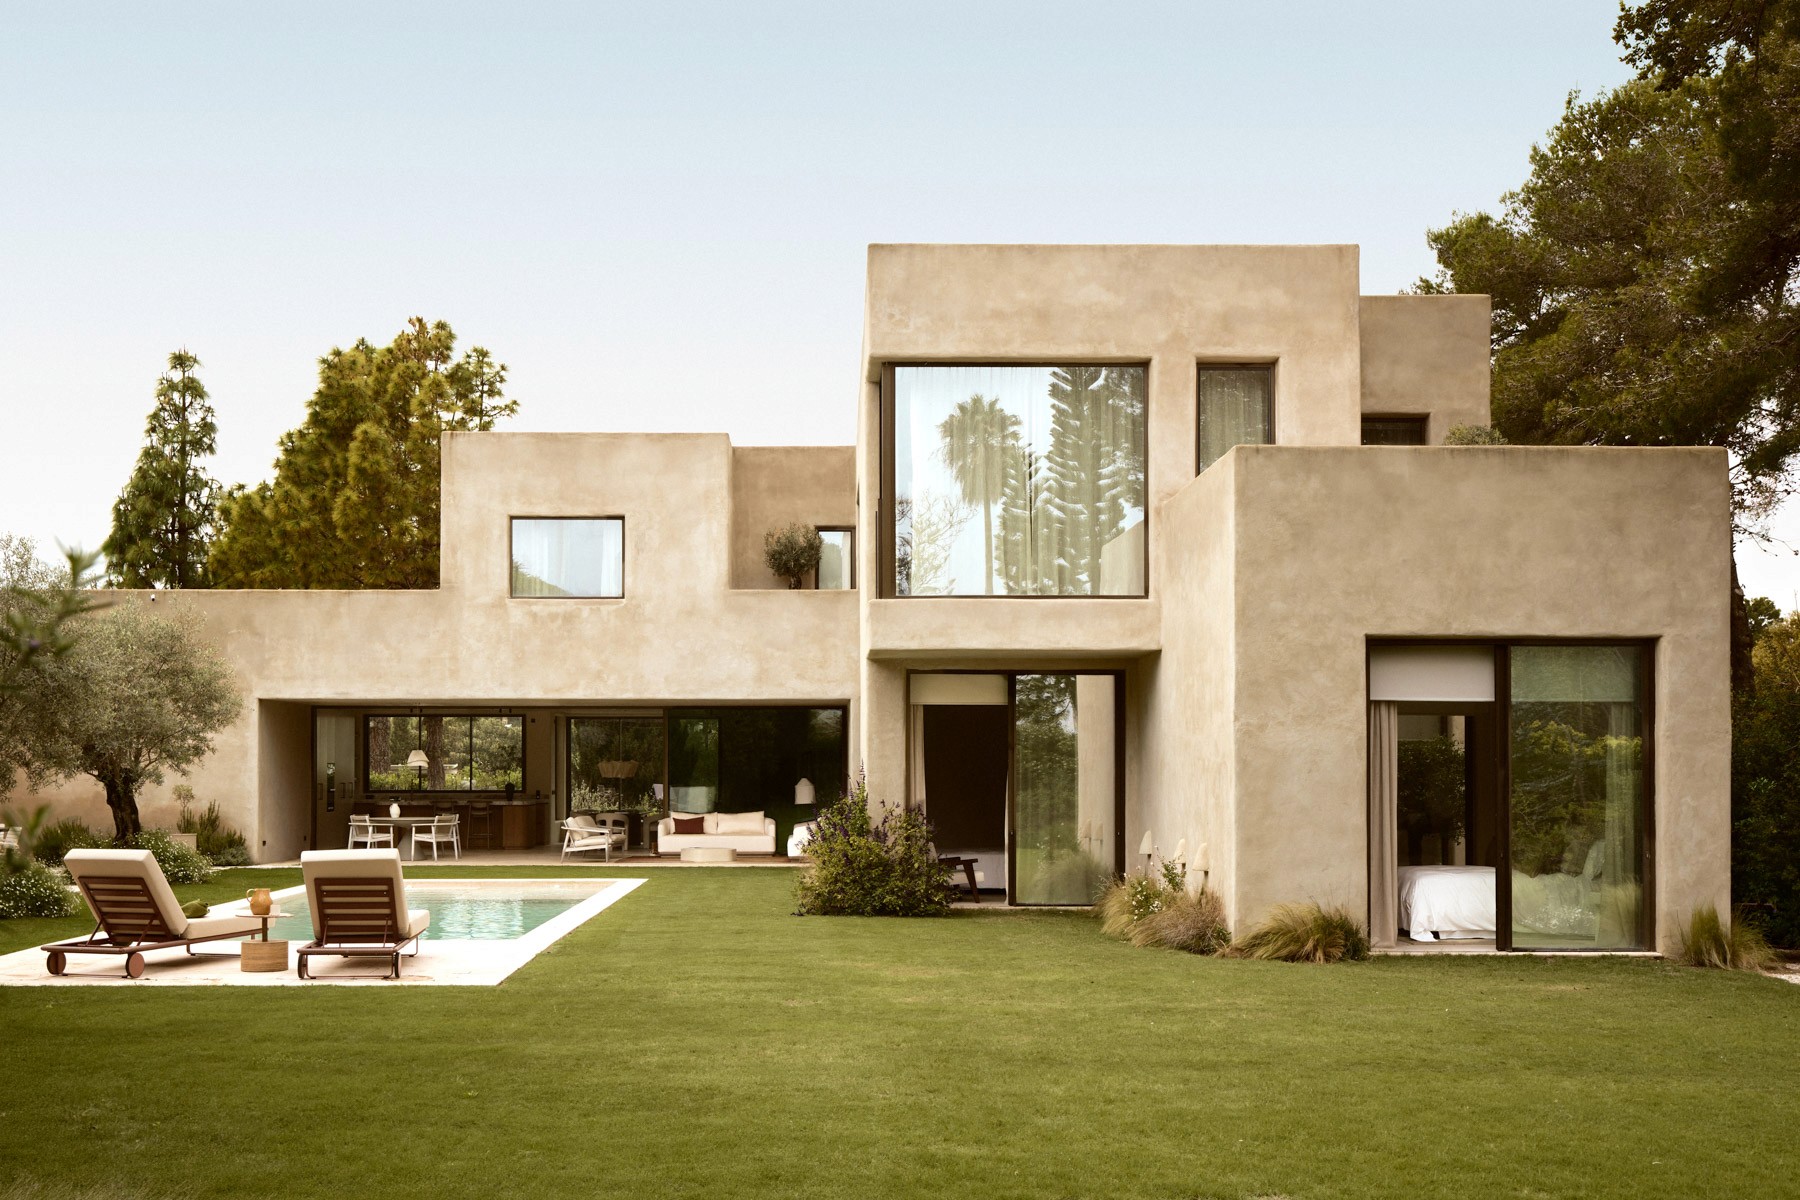
Main garden facade of a contemporary Mediterranean residence in Sotogrande.
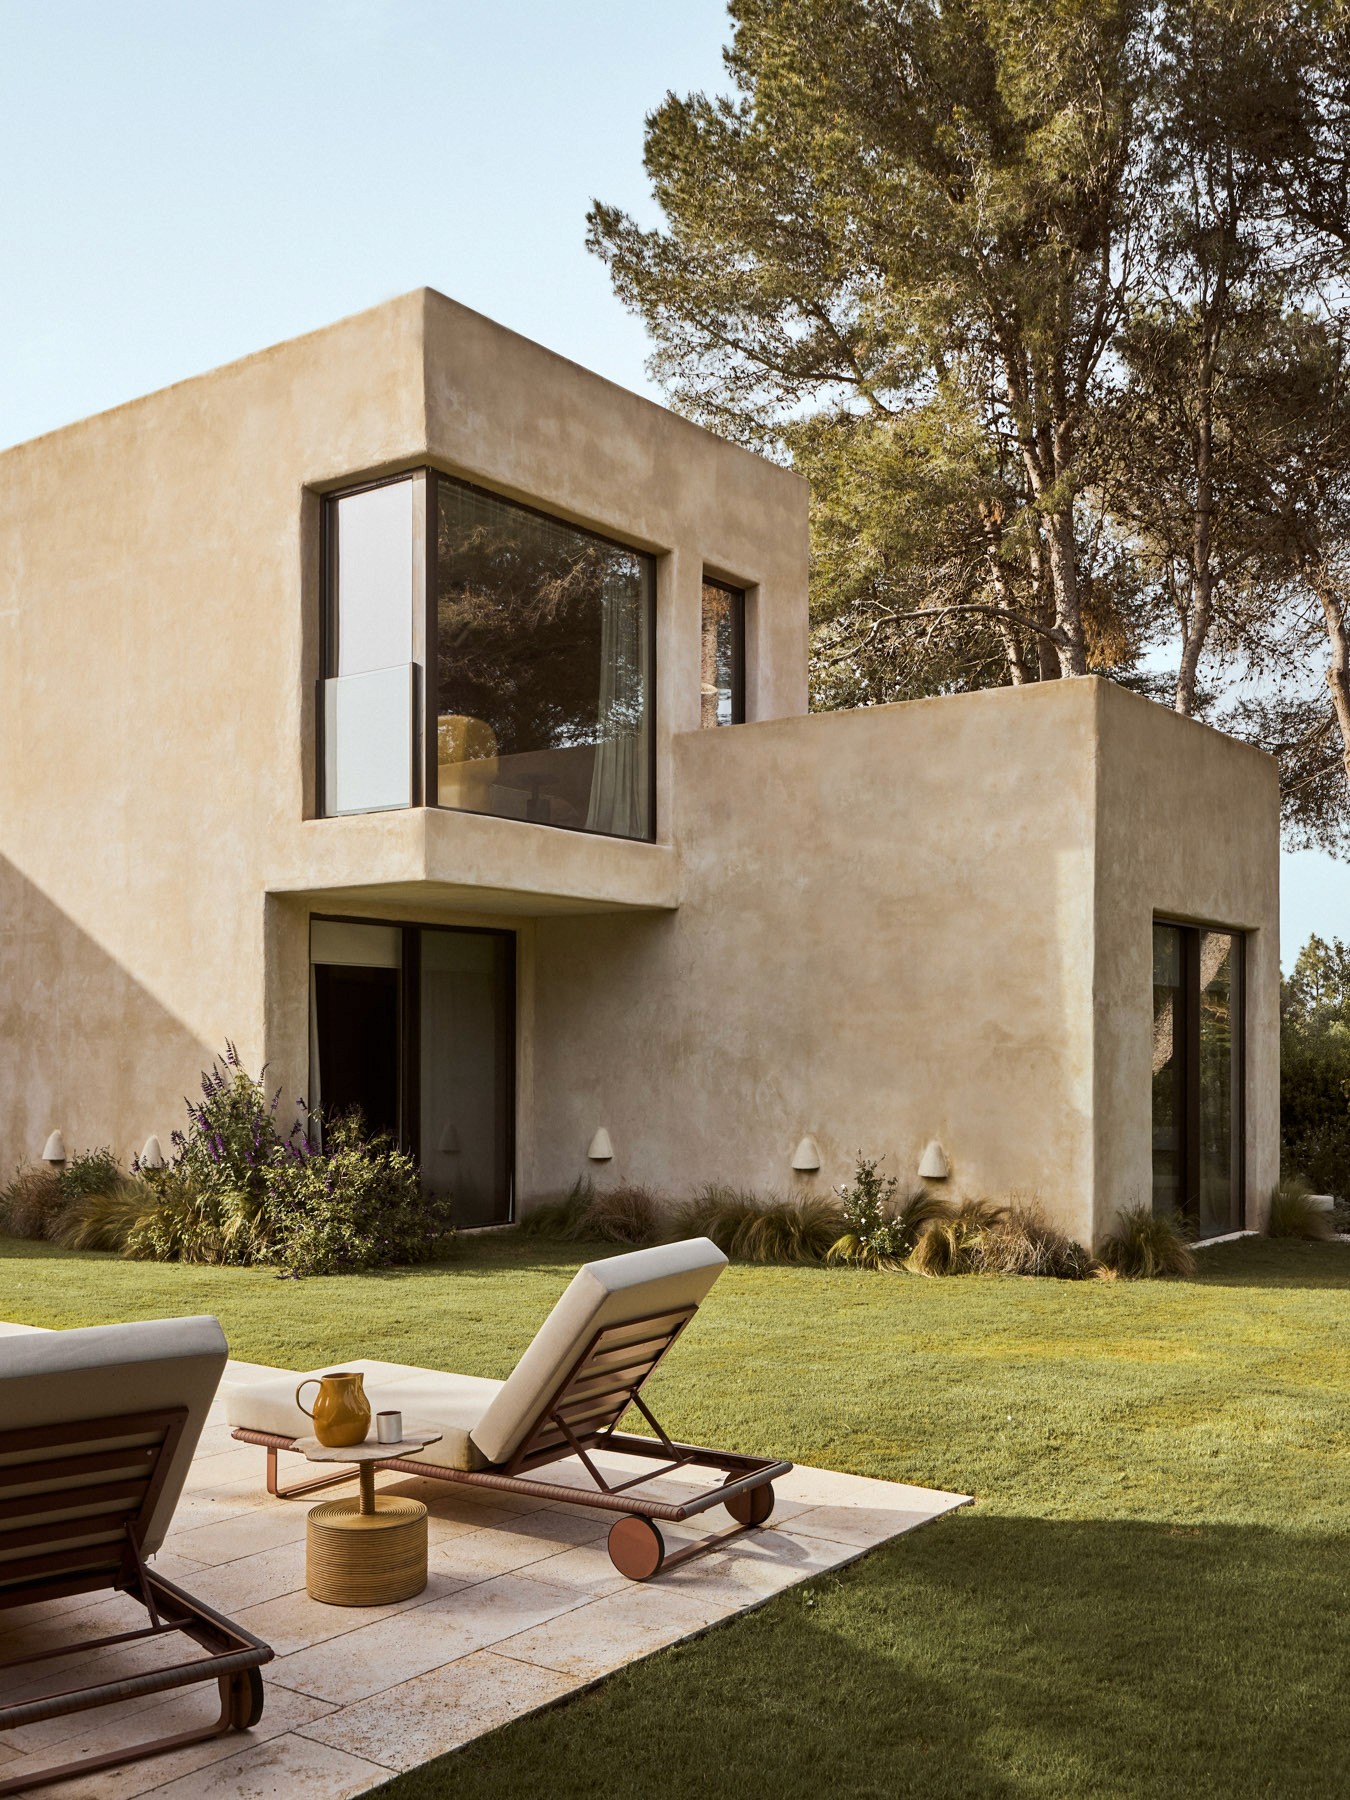
Exterior corner view of the residence featuring textured stucco walls and landscaped gardens.
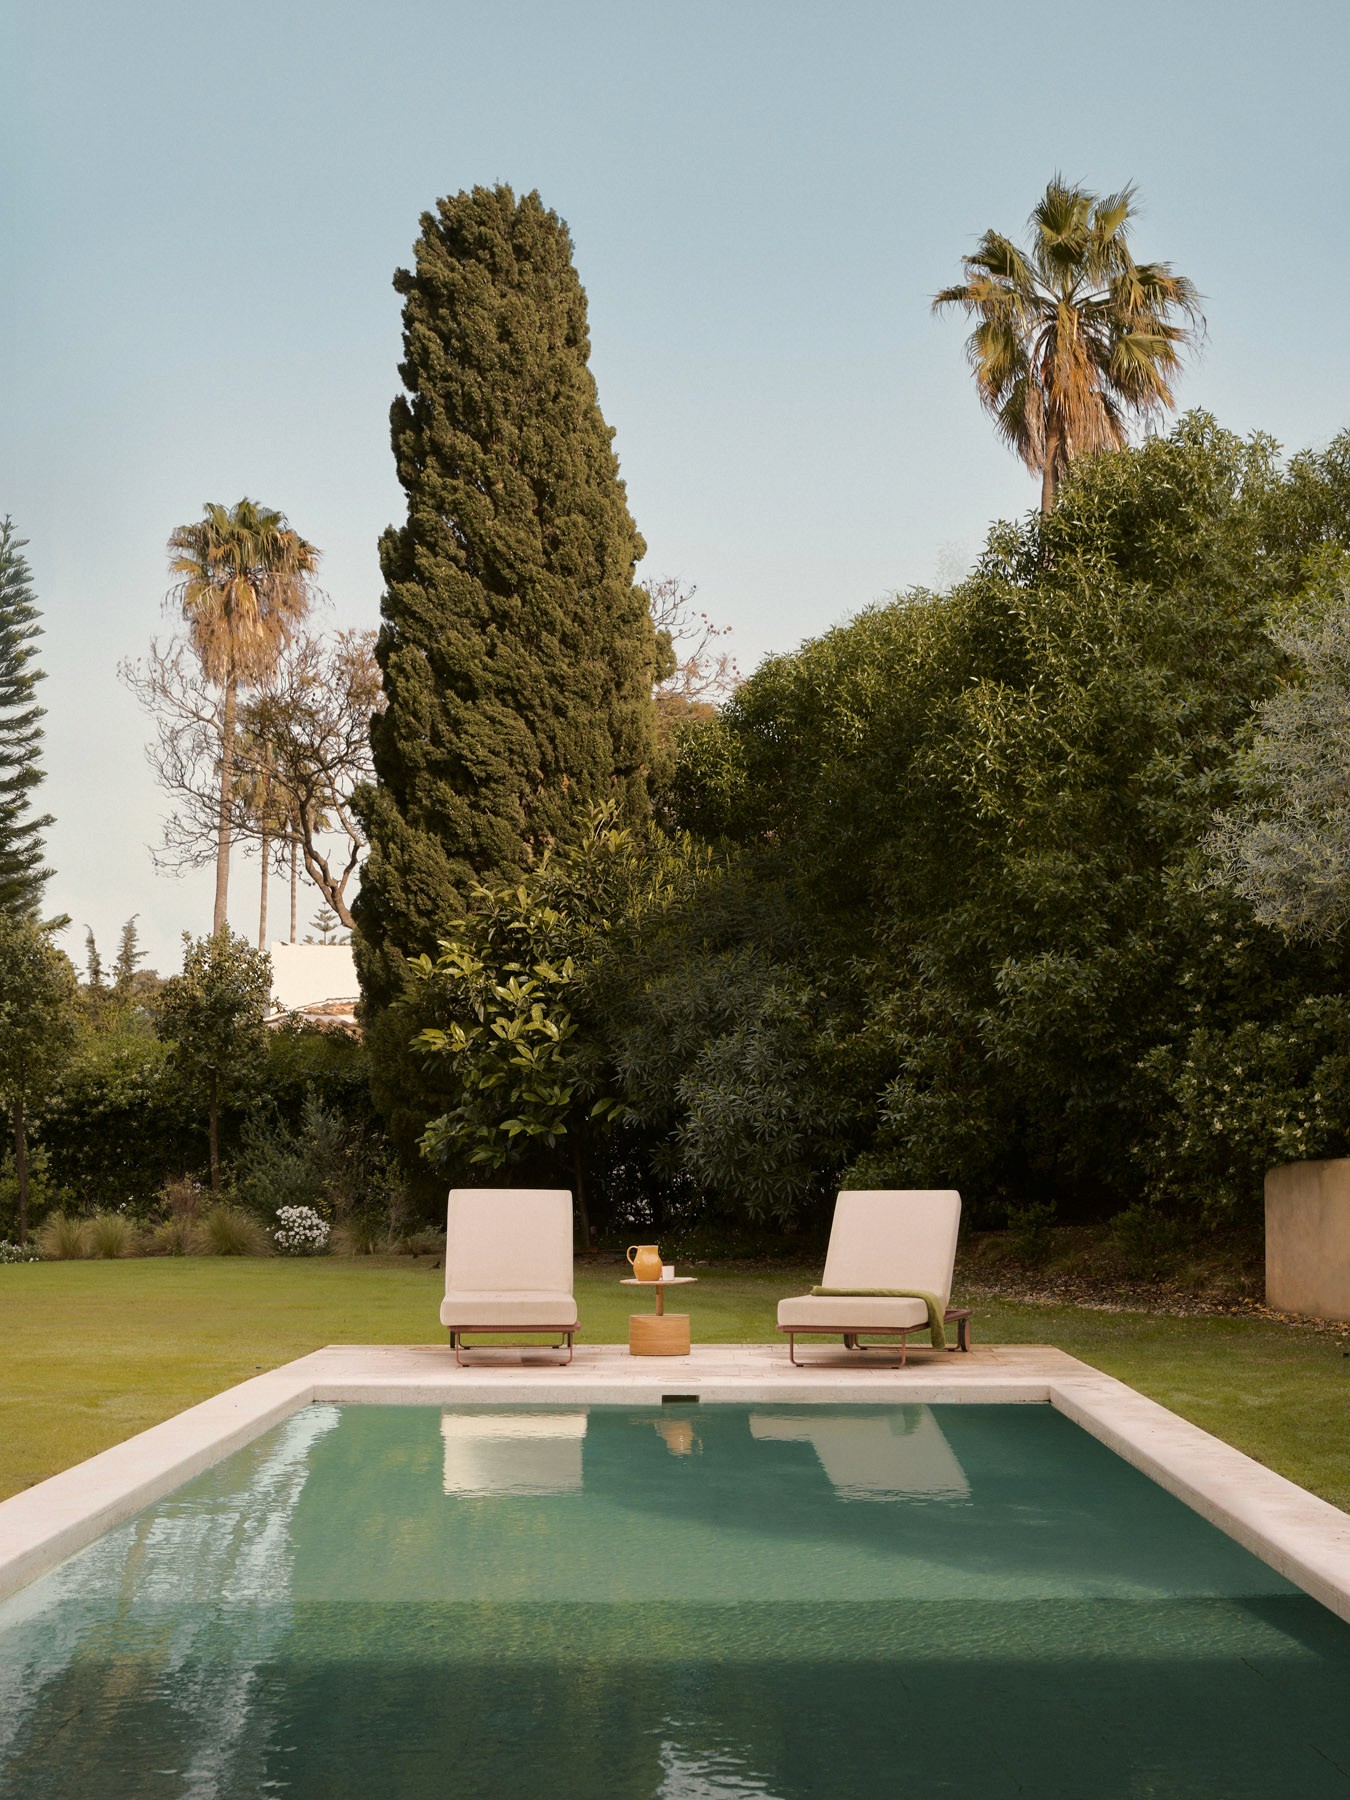
Swimming pool aligned with the architecture and mature Mediterranean landscape.
Second image
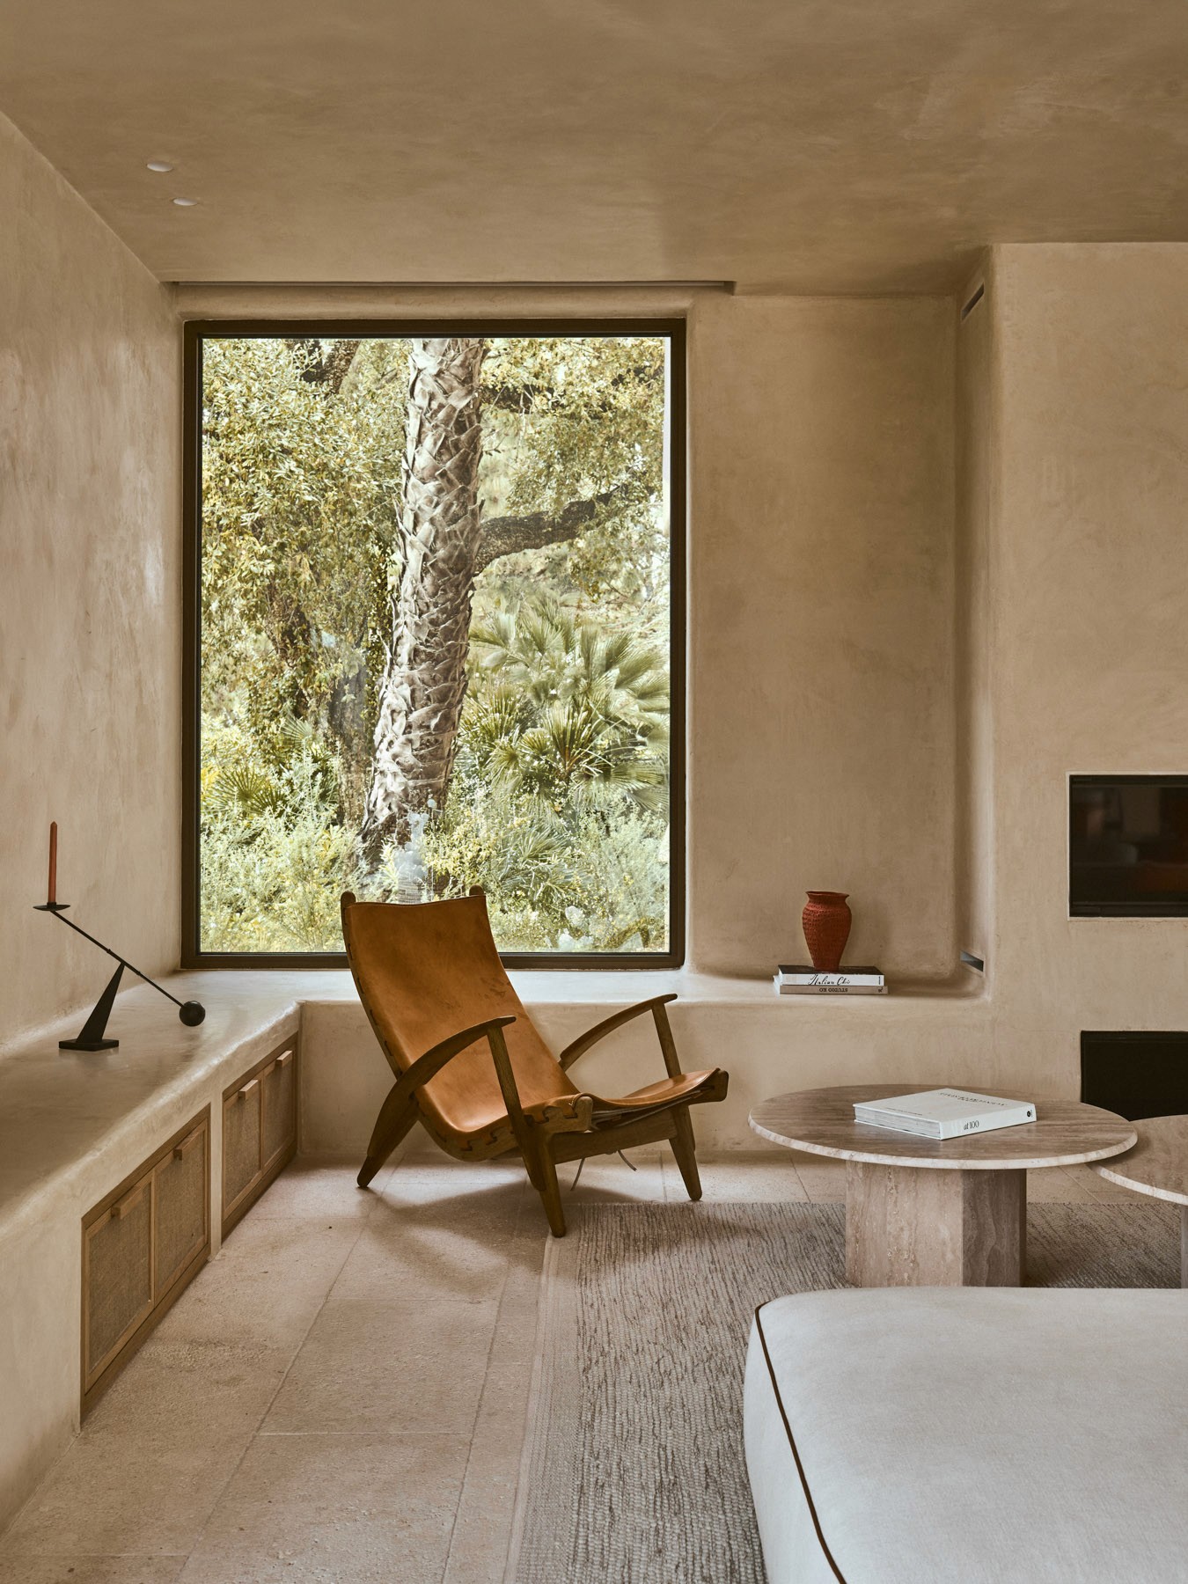
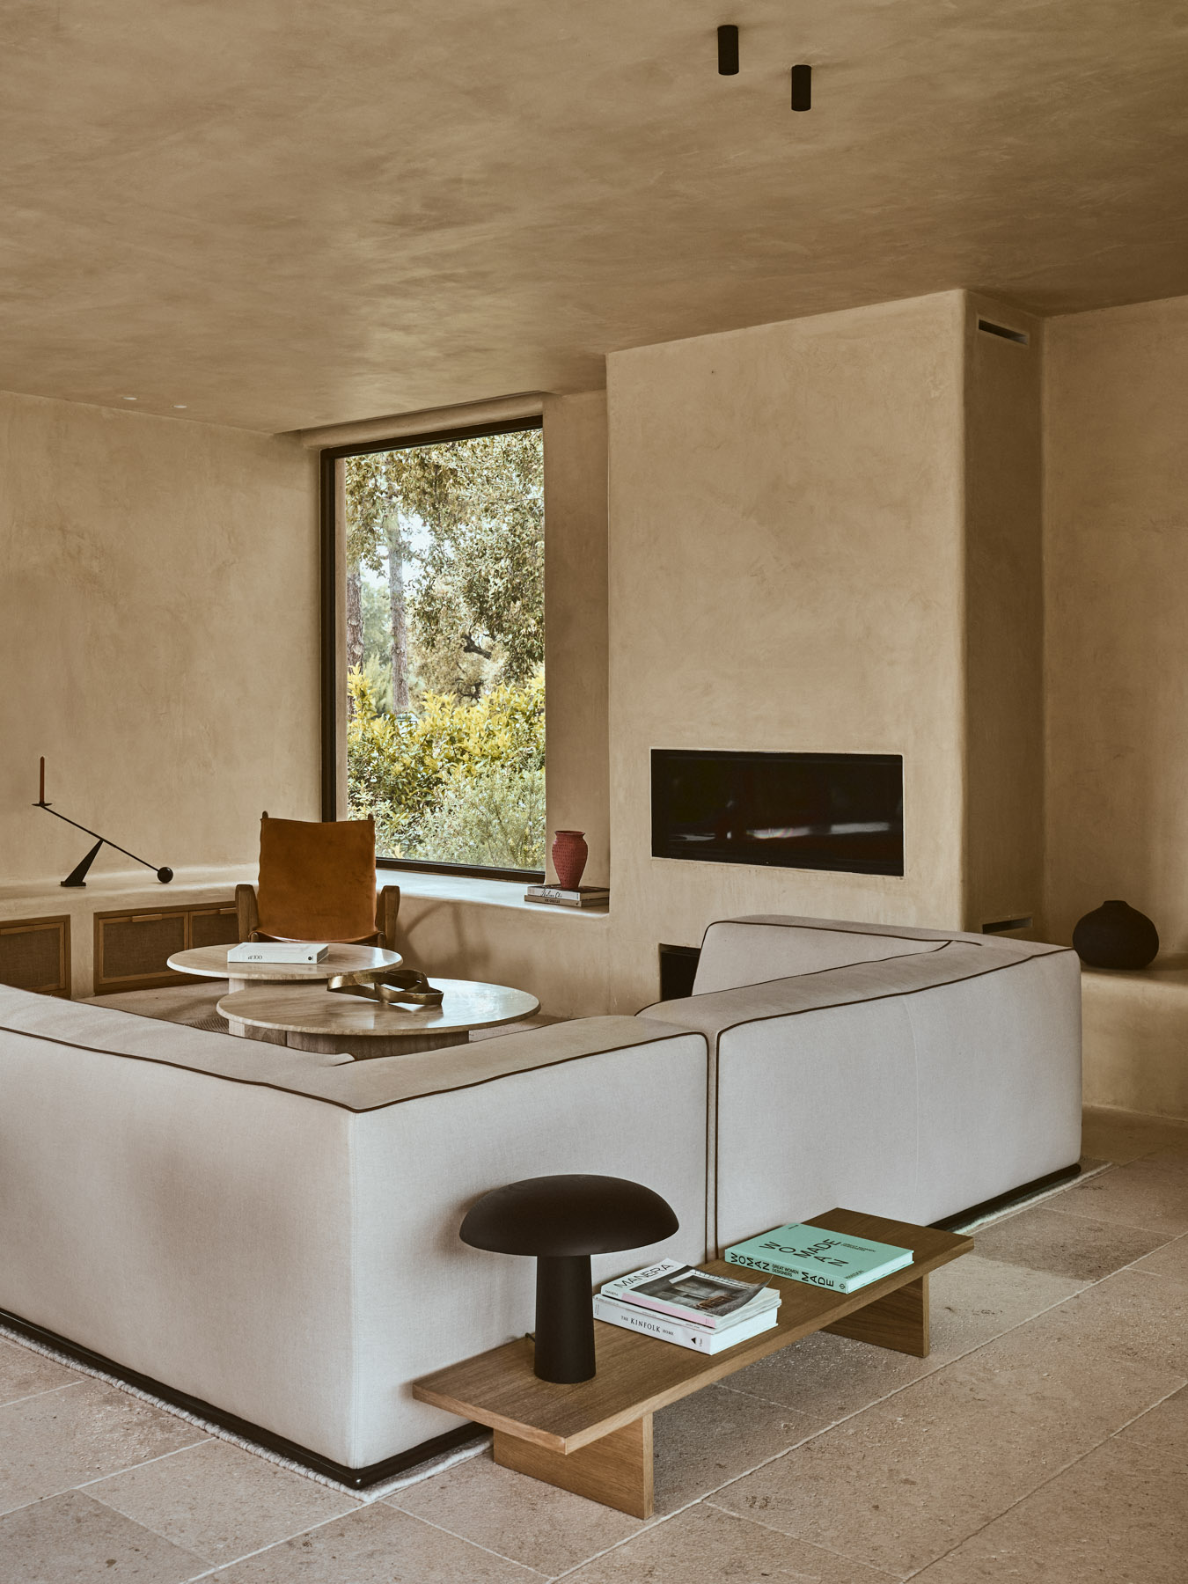
Living room with fireplace, bespoke shelving and large picture window overlooking the pine landscape of Sotogrande.
ounge area with natural textures, oak furnishings and floor-to-ceiling window framing the surrounding garden.
Interior styling detail combining contemporary furniture and handcrafted objects.


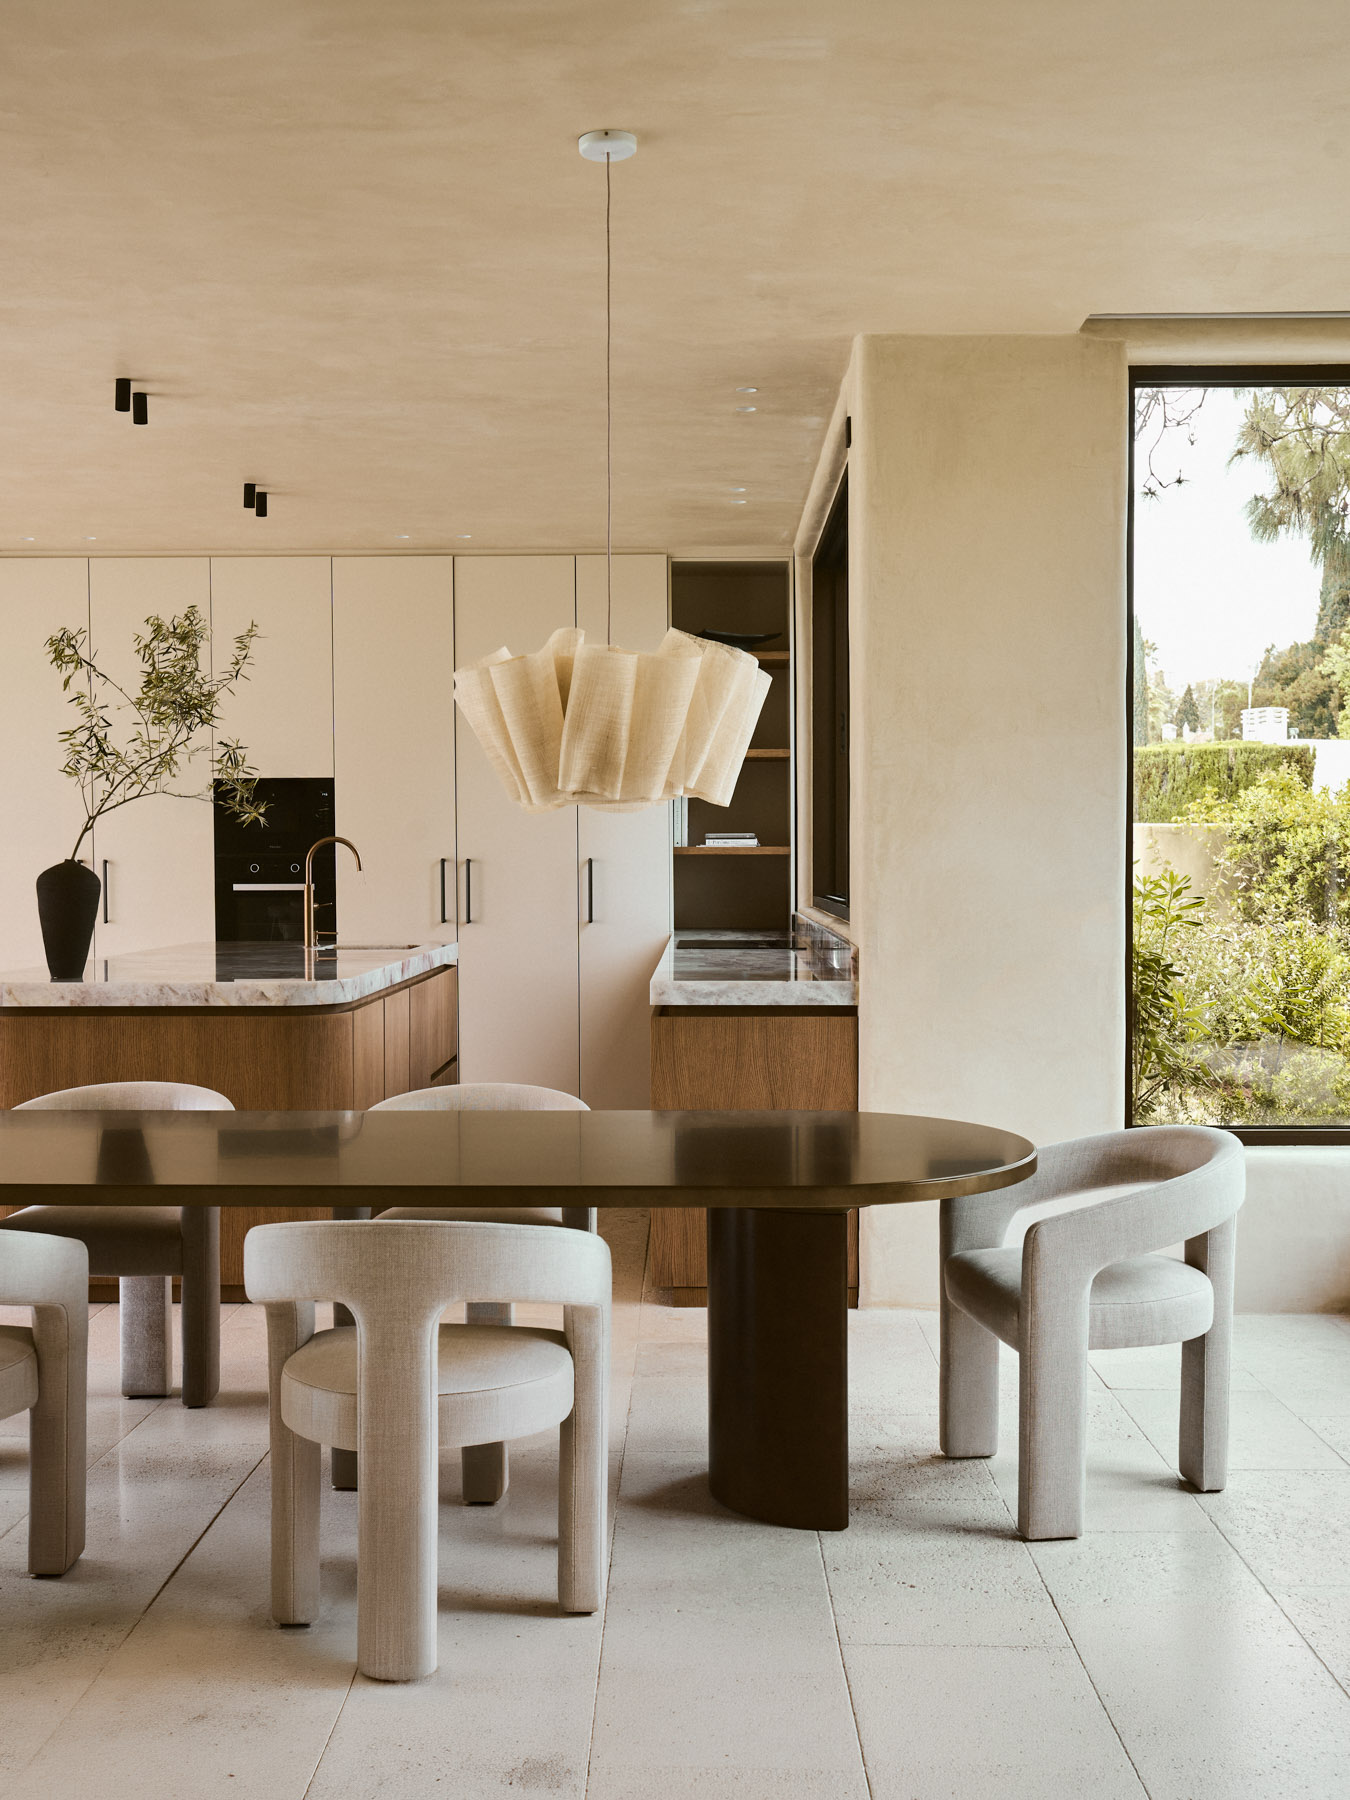
Dining area connected to the garden through large sliding openings.


Interior view highlighting curved architectural forms and soft natural light within the Sotogrande residence.


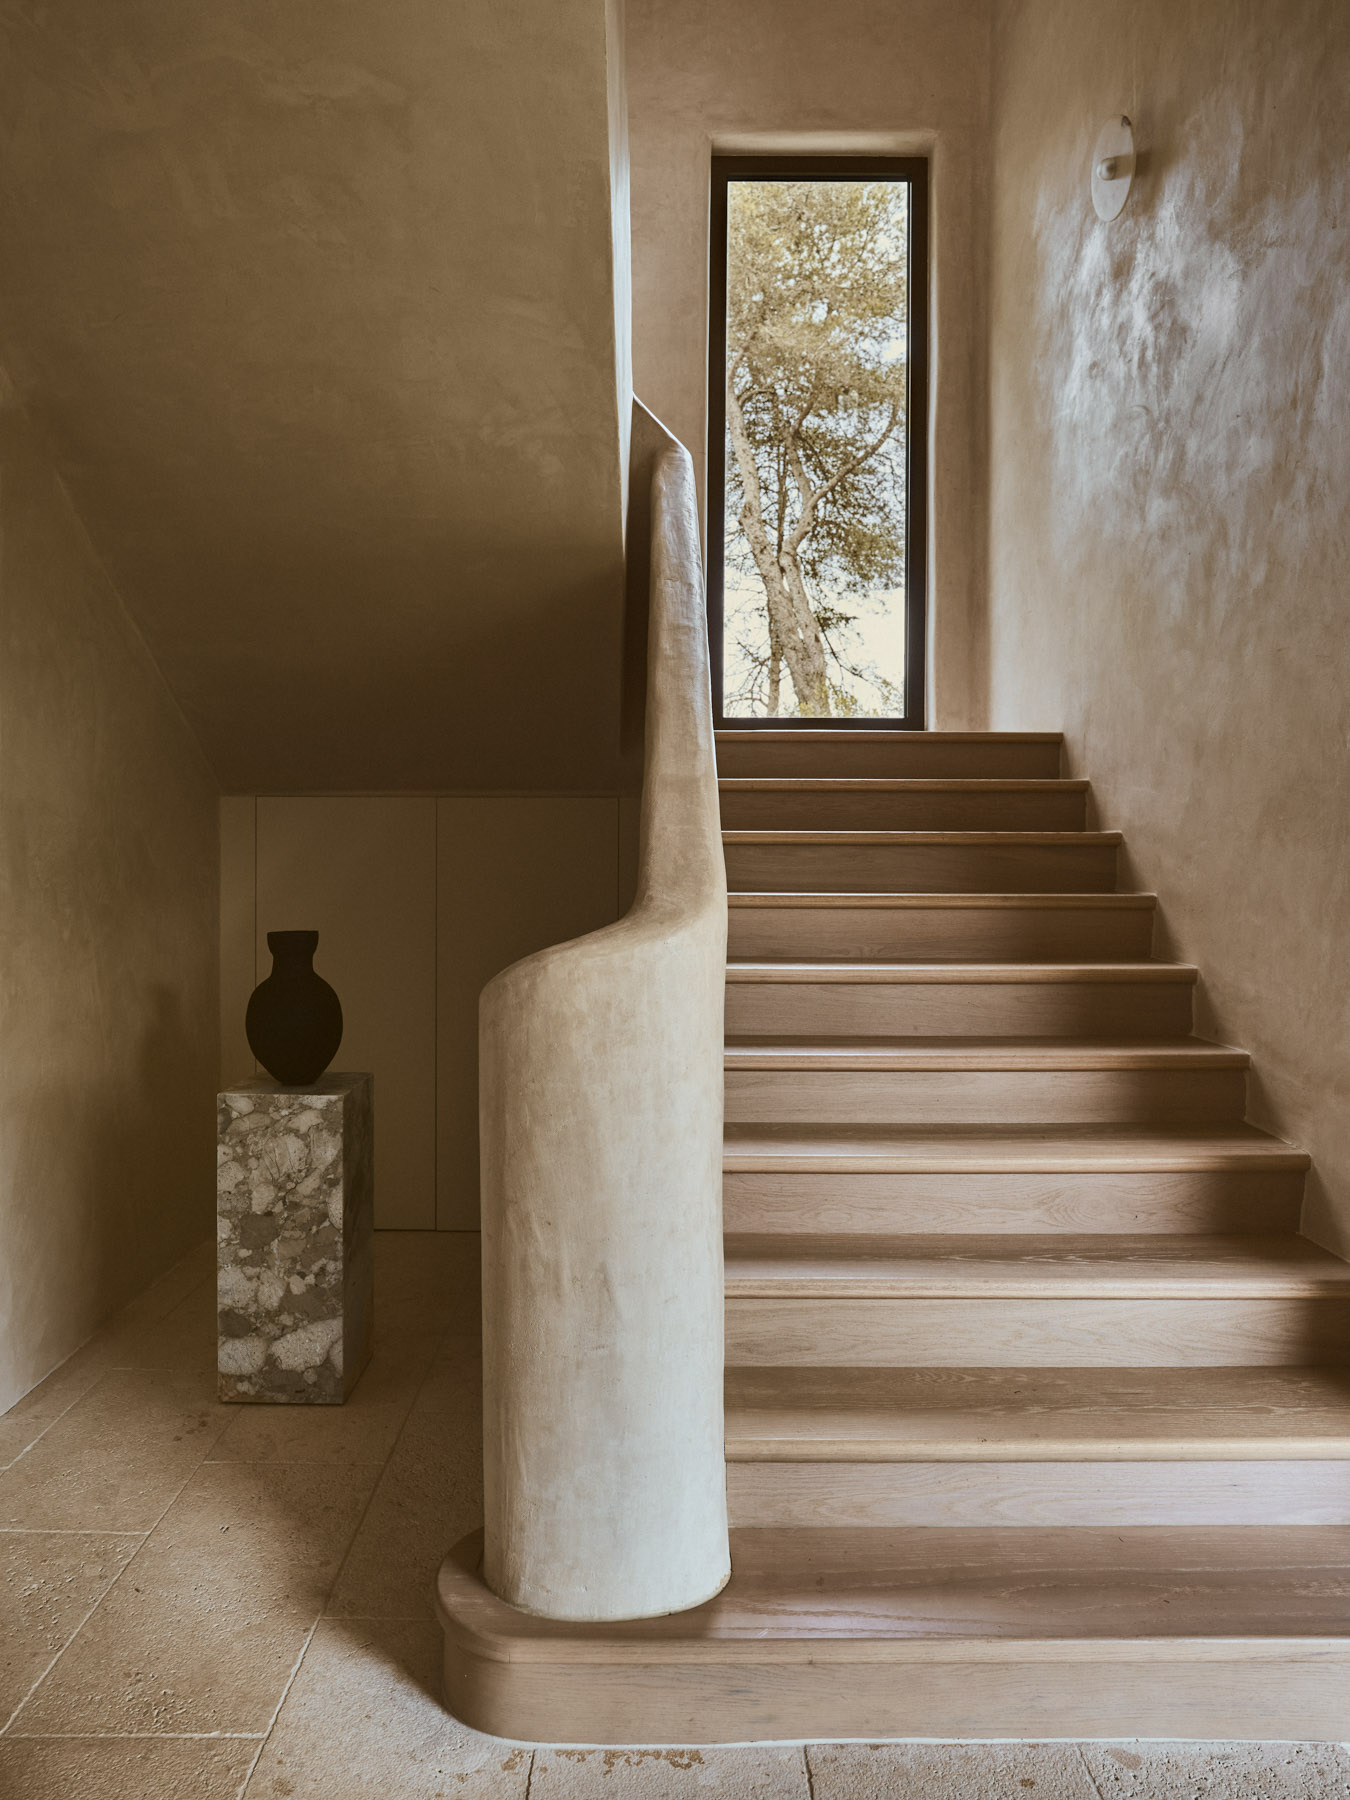
Sculptural staircase illuminated by a vertical window in a contemporary Mediterranean home.


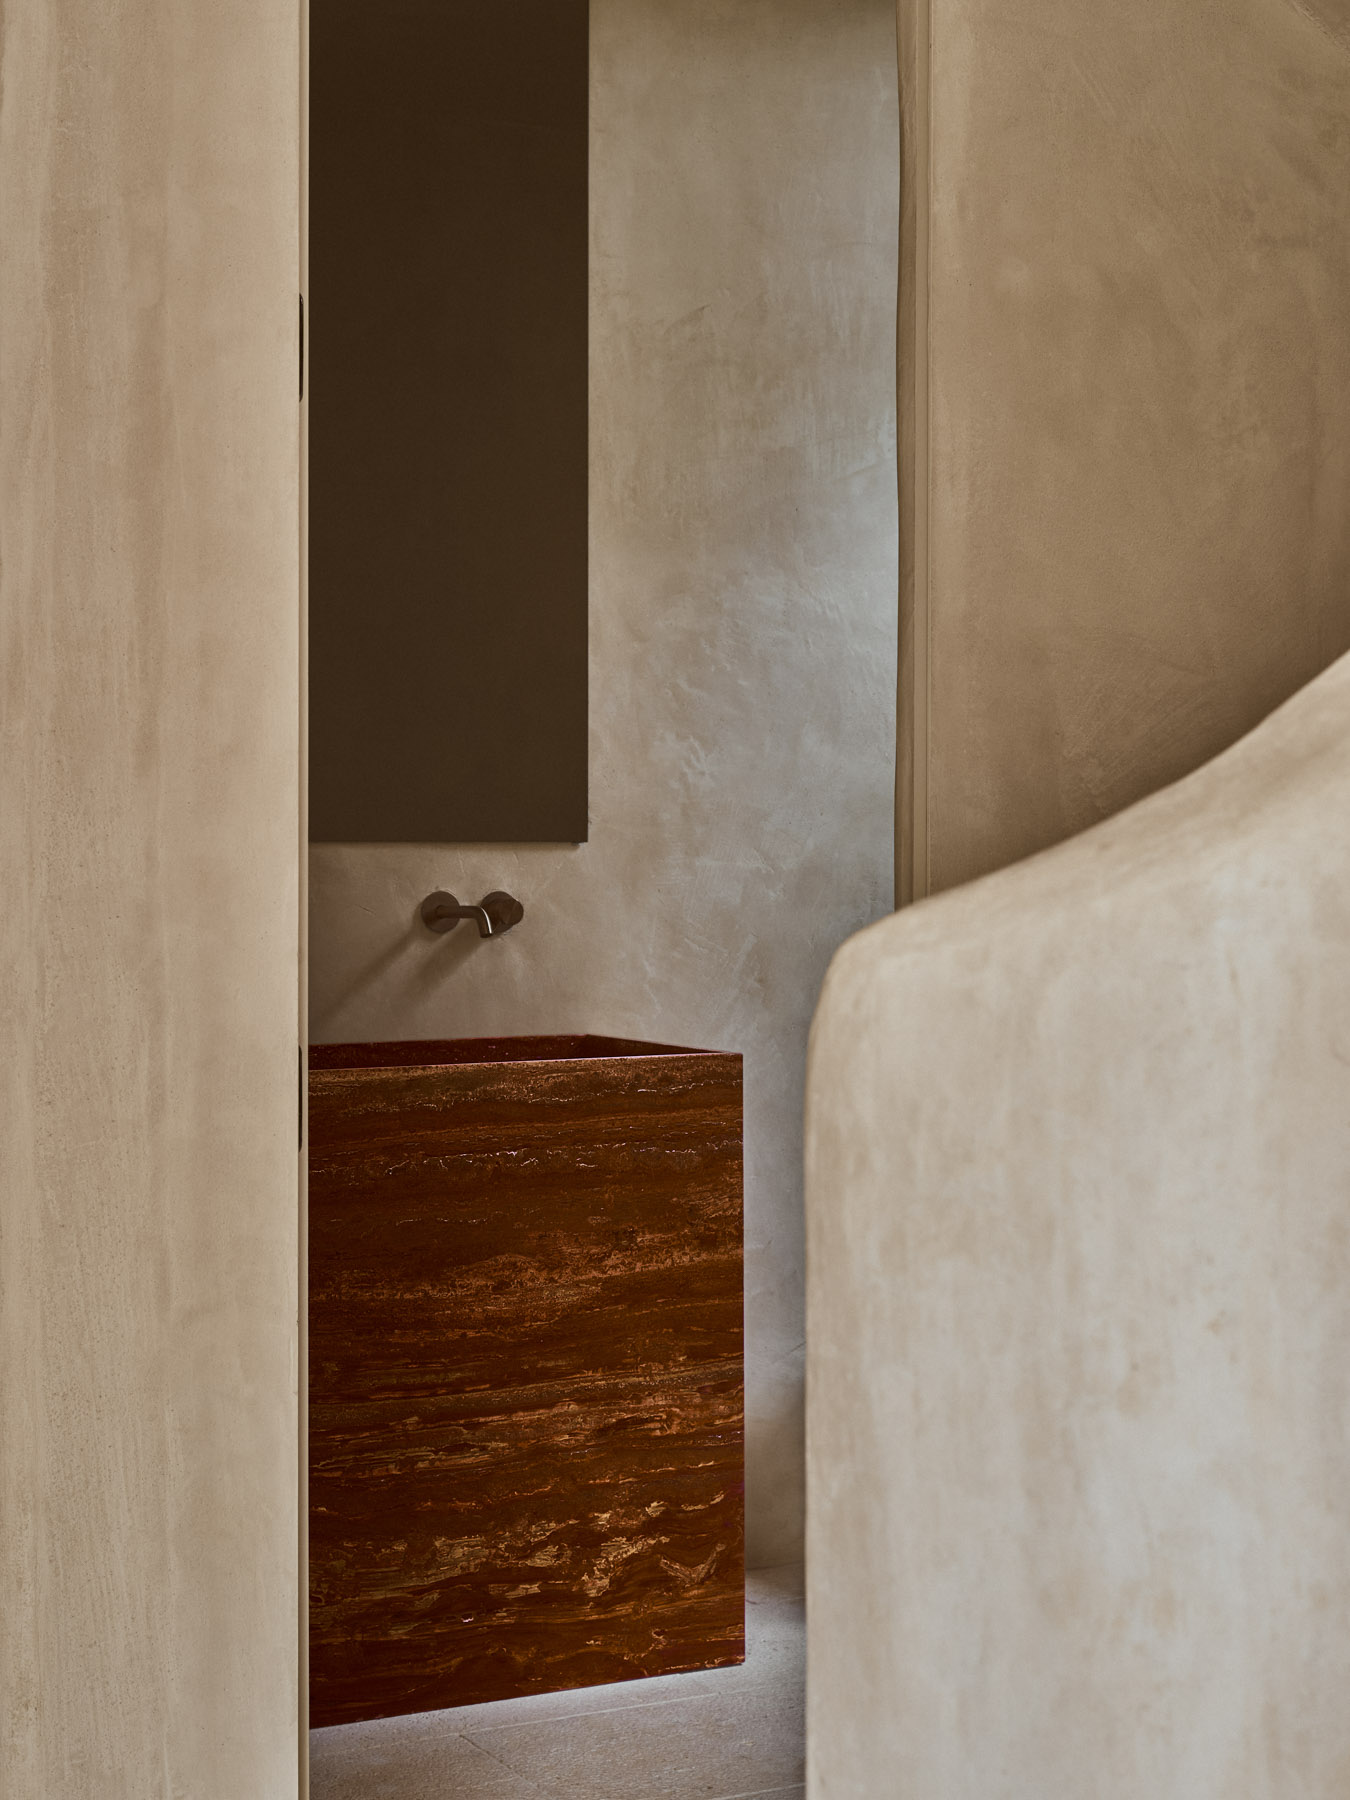
Minimal bathroom detail with natural stone basin and textured plaster walls.


Entrance hall featuring sculptural plaster walls, double-height ceiling and curated contemporary furnishings.
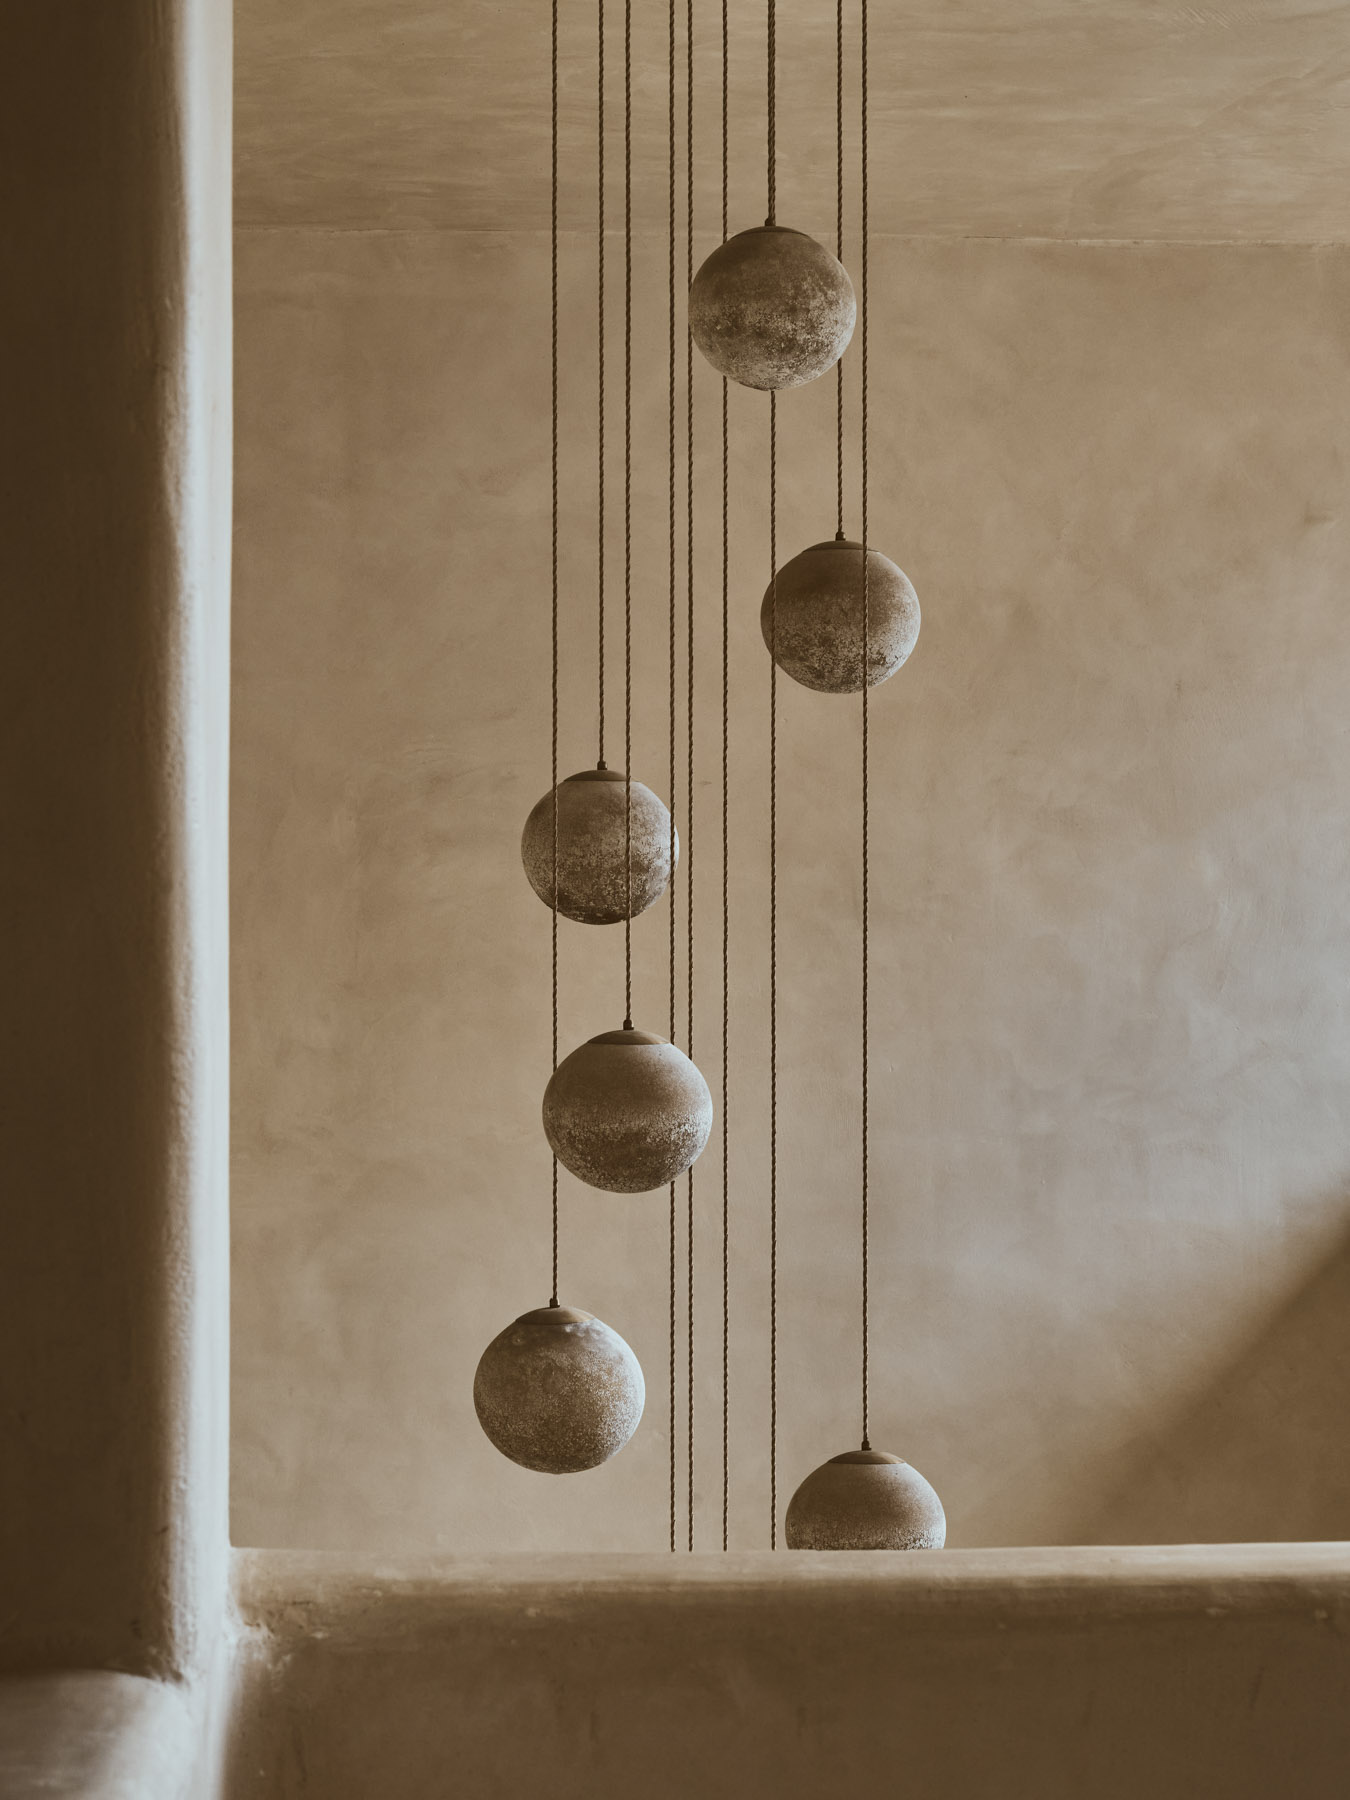
Pendant lamp detal in a concrete interior.
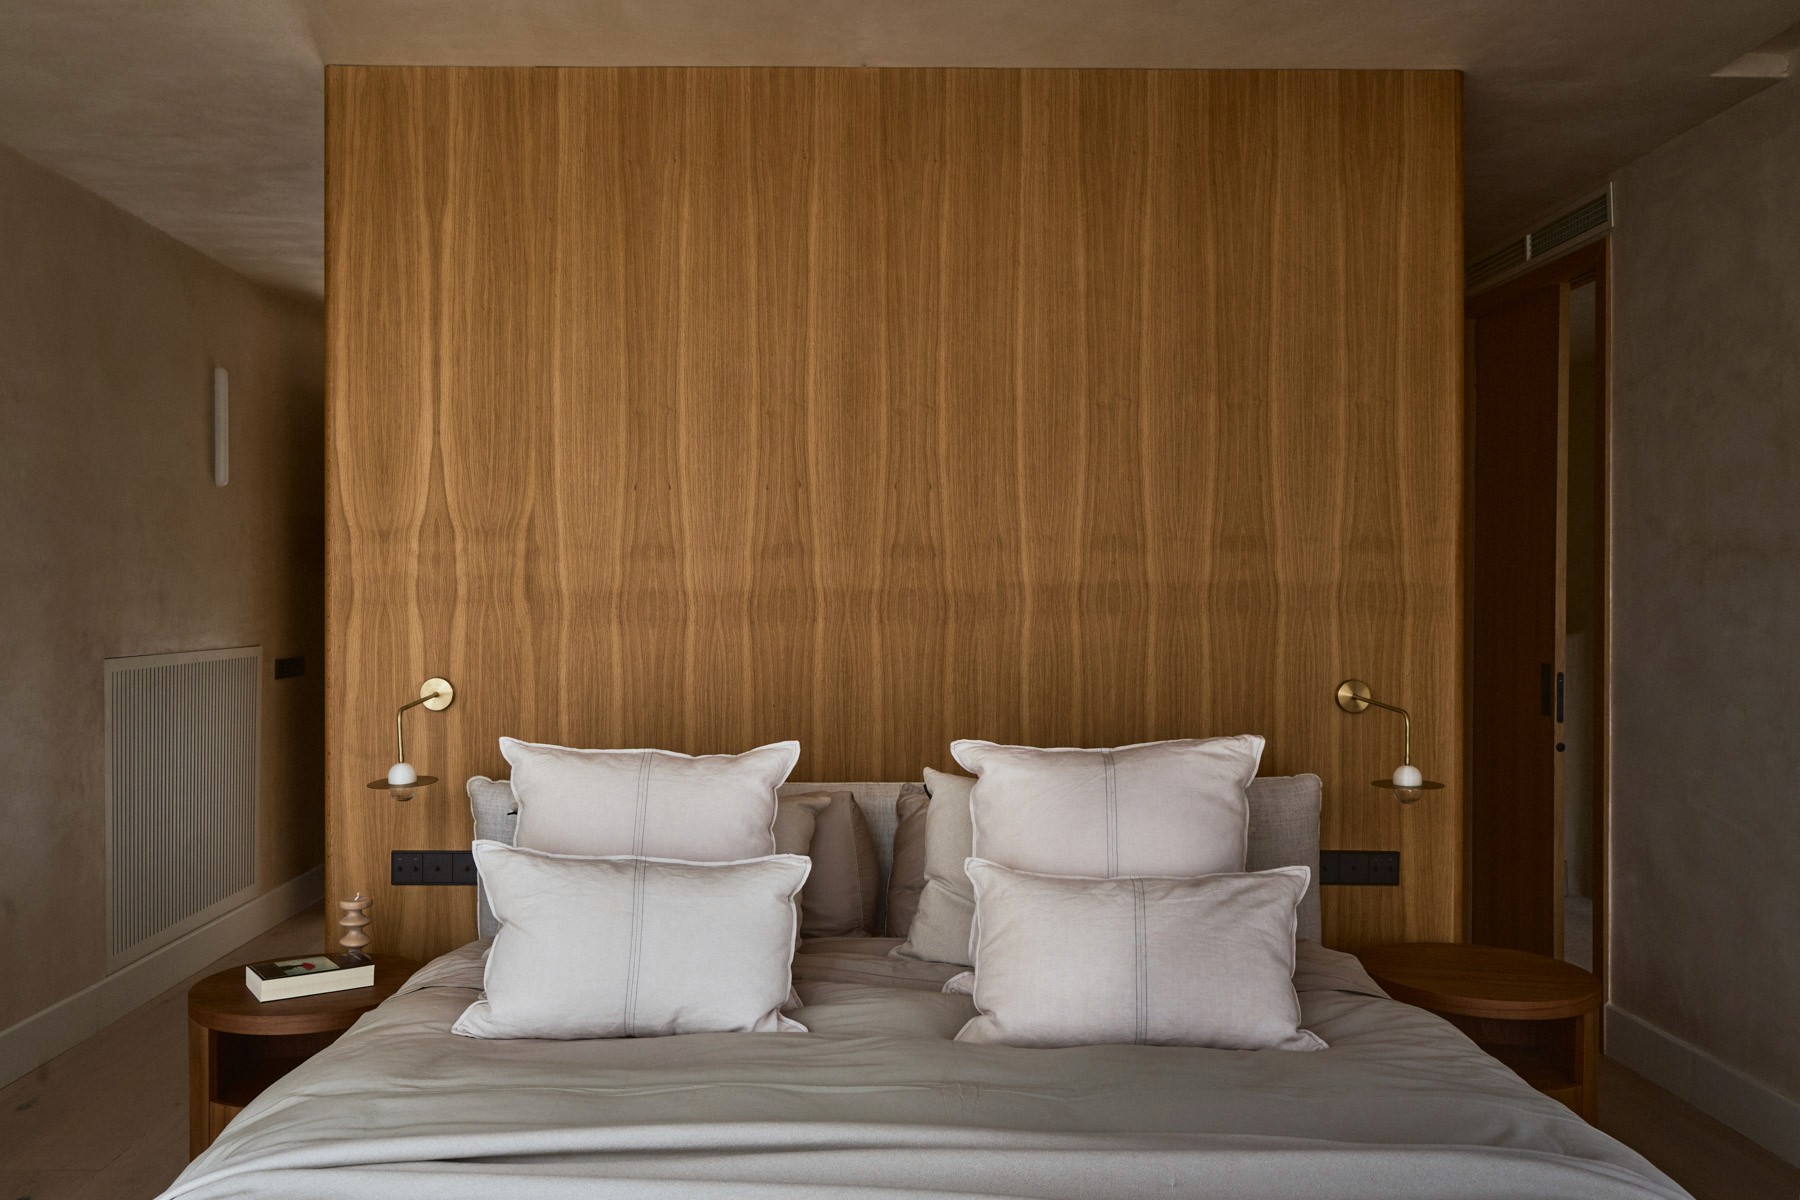
Master bedroom with bespoke oak headboard and integrated lighting.
Bedroom corner with lounge chair and garden views through floor-to-ceiling curtains.


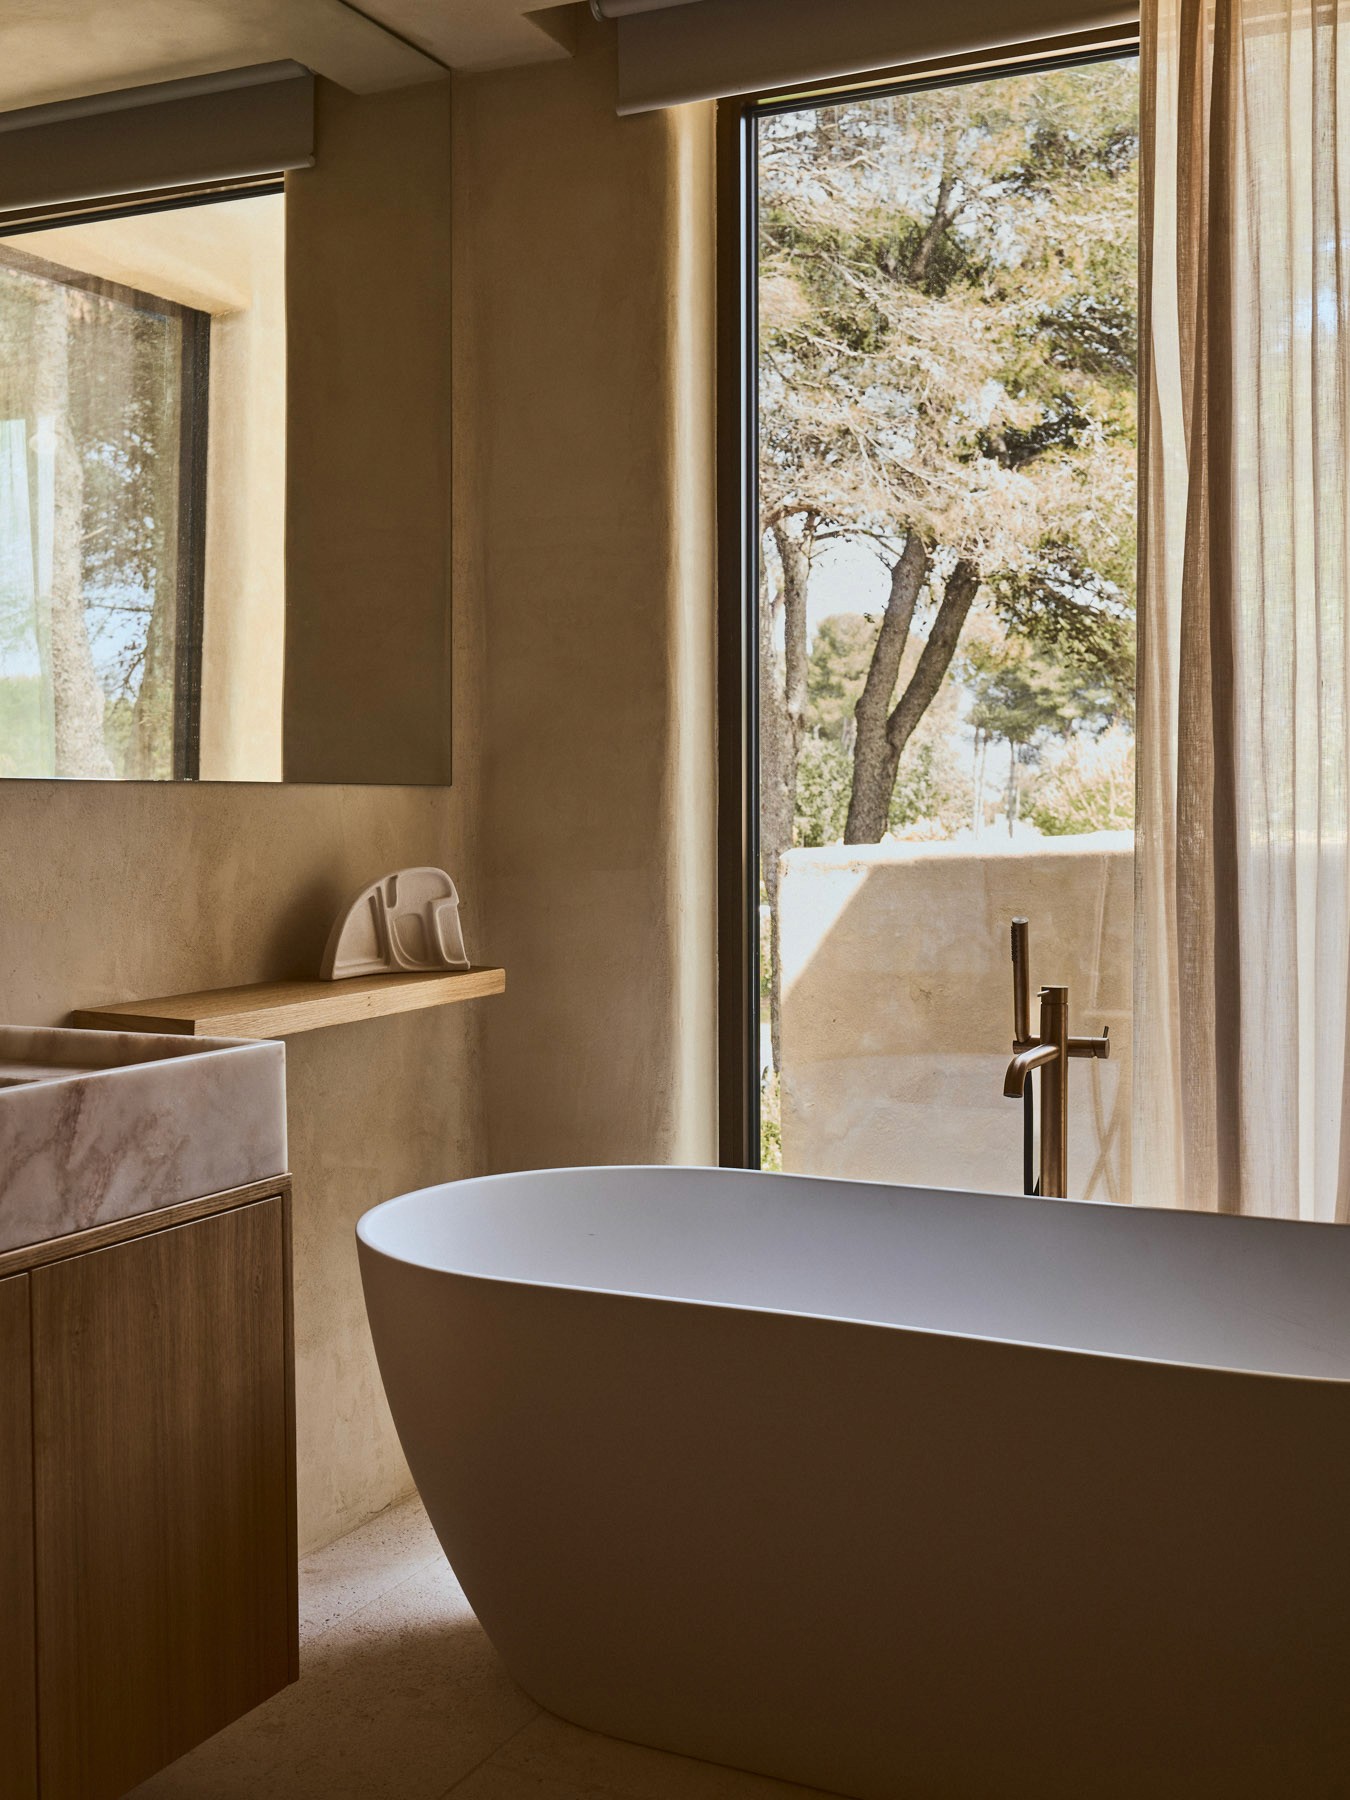
Contemporary bathroom with freestanding bathtub, oak joinery and views to nature.
Home office with bespoke desk positioned beside large windows overlooking the landscape.
Minimal entrance facade defined by monolithic volumes and textured plaster finishes.


Main garden facade of a contemporary Mediterranean residence in Sotogrande.
Exterior corner view of the residence featuring textured stucco walls and landscaped gardens.
Swimming pool aligned with the architecture and mature Mediterranean landscape.
Second image
Living room with fireplace, bespoke shelving and large picture window overlooking the pine landscape of Sotogrande.
ounge area with natural textures, oak furnishings and floor-to-ceiling window framing the surrounding garden.
Dining area connected to the garden through large sliding openings.


Interior view highlighting curved architectural forms and soft natural light within the Sotogrande residence.


Sculptural staircase illuminated by a vertical window in a contemporary Mediterranean home.


Minimal bathroom detail with natural stone basin and textured plaster walls.


Entrance hall featuring sculptural plaster walls, double-height ceiling and curated contemporary furnishings.
Master bedroom with bespoke oak headboard and integrated lighting.
Bedroom corner with lounge chair and garden views through floor-to-ceiling curtains.

LOEWE CRAFTED COLLECTION

LOEWE CRAFTED COLLECTION
LOEWE

LOEWE

The LOEWE Crafted Collection photographed inside the studio of Antonio Lamela, founder of the iconic Madrid-based architecture firm Estudio Lamela.